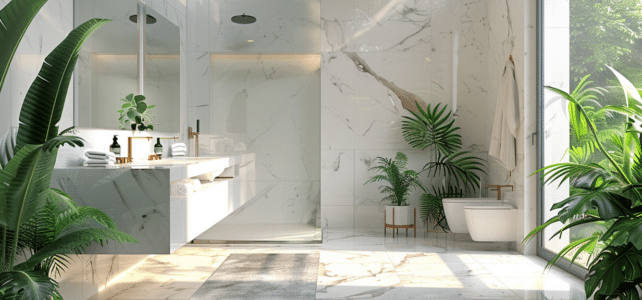
The layout of the bathroom is fundamental for creating a space that is both functional and relaxing. With the multitude of options available on the market, it can be complex to make an informed choice. Whether aiming for a spa atmosphere or a practical and fuss-free corner, several elements come into play: the use of space, the quality of materials, the ergonomics of installations, and the harmony of design. Current trends offer a wide palette, from designer sinks to walk-in showers, not to mention smart storage solutions. Choosing the ideal layout therefore requires deep reflection on your needs and personal tastes.
Assessment of Space and Functional Needs
The layout of a bathroom requires a meticulous analysis of the available area and configuration. Think about optimizing the space to ensure uncompromised comfort of use. The dimensions of the room directly influence layout choices: measure precisely to anticipate the circulation spaces essential for a functional bathroom.
Plumbing is a central axis in the design of this intimate space. The location of water inlets and outlets dictates the arrangement of elements such as the bathtub, shower, and sink. Consider the safety of the equipment, especially if the bathroom is intended for seniors or people with reduced mobility. The presence of grab bars and non-slip flooring are measures not to be overlooked.
The installation of sanitary elements must also reflect impeccable ergonomics. The height for bathtub faucet must be accessible, just like that of other equipment. This detail, often underestimated, can transform the daily user experience of the bathroom.
Remember that technical constraints can become creative opportunities. Every choice, from the color of the tiles to the style of the door handles, contributes to the personality of the bathroom. Rigorous planning and a coherent vision will create a space that meets your needs while standing the test of time.
Choosing Elements and Materials for a Practical and Aesthetic Bathroom
The selection of sanitary elements must combine functionality and aesthetics. Between a classic shower, a walk-in shower, and a hydromassage shower cabin, your preferences will need to align with the existing layout. The walk-in shower wins over with its aesthetics and easy access, integrating harmoniously into the space. Consider the hydromassage option as a wellness asset for special moments of relaxation.
The floor and wall coverings require special attention: choose materials that are moisture-resistant and offer sufficient grip to prevent any risk of slipping. Anti-slip treated tiles, water-resistant paints, and specific coverings for wet areas are essential to ensure safety and durability.
The ventilation of the bathroom should not be underestimated. An effective ventilation system is essential to avoid mold accumulation and ensure healthy air. Follow the recommendations regarding ventilation standards for optimal installation that will preserve the building’s structure and user comfort.
As for electricity, the placement of light sources and switches must comply with the NF C 15-100 electrical standard for a practical and safe bathroom. Don’t forget to plan for protected power outlets, humidity-adapted lighting, and accessible switches, even in cases of reduced mobility. Decoration, in turn, adds a personal touch to the bathroom: carefully select lighting fixtures, mirrors, and textiles for a harmony that reflects your style and aspirations.